
Mid-Century Modern Bathroom Renovation in the Hollywood Hills: The Fredonia Project
Mid-Century Modern Bathroom Renovation in the Hollywood Hills: The Fredonia Project
July 23, 2026
The Brief
A couple, a new baby girl, and a Hollywood Hills bungalow with a primary suite that deserved better. Three hundred square feet of bedroom and bath, rebuilt from the studs up with Analog Construction and photographed by Kort Havens.
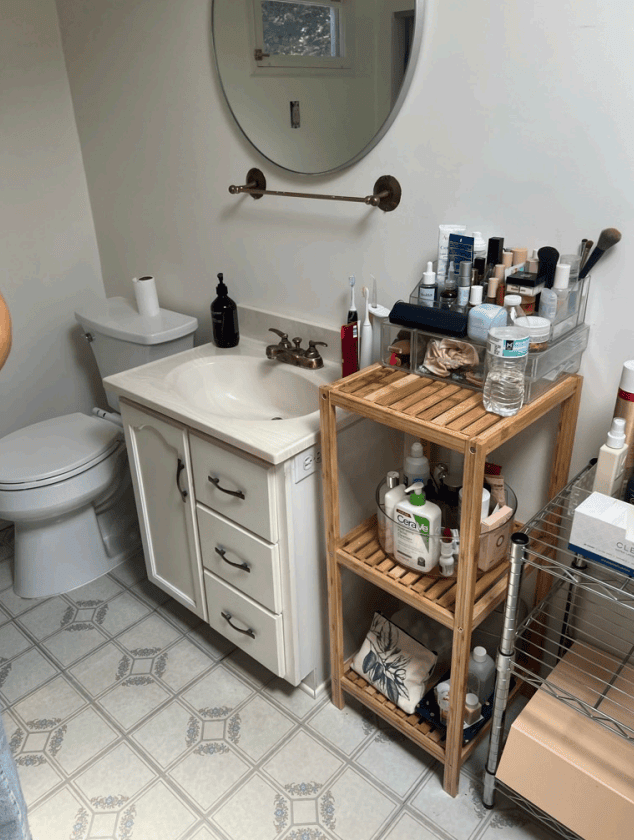
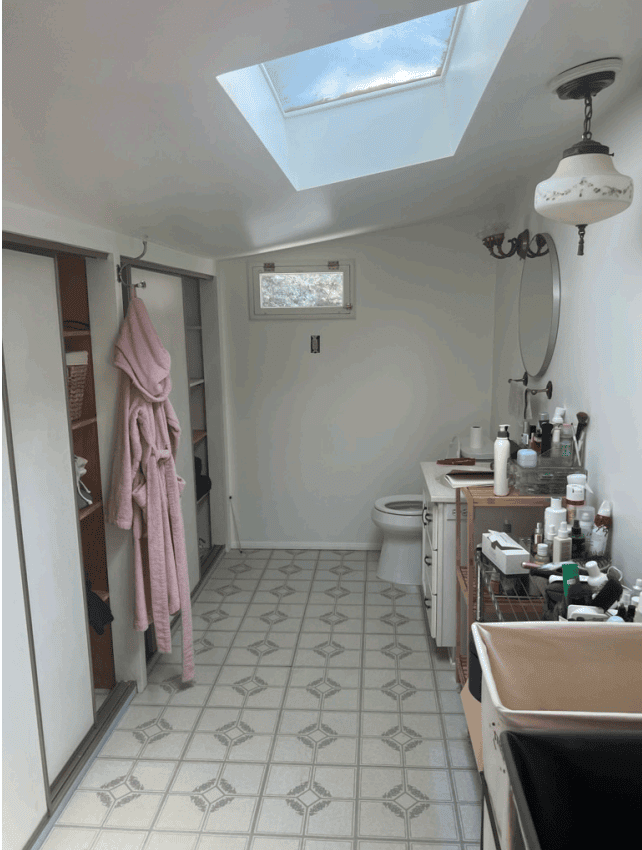
The primary bathroom of their Hollywood Hills bungalow was working against them. The room was an unpermitted addition by a previous owner, and it had little to no real utility. The ceiling dipped below seven feet on one side. There was no shower, one tiny sink vanity, and a toilet sitting in the middle of the room like an occasional chair. There was a nice amount of space ~ it was just wildly underutilized.
What they needed was for the suite to become a real retreat, with a sense of ease, calm, and artful intention. So that is what we built. Here is how the Fredonia primary bathroom came together, decision by decision.
What Does a Full Primary Bathroom Renovation Involve?
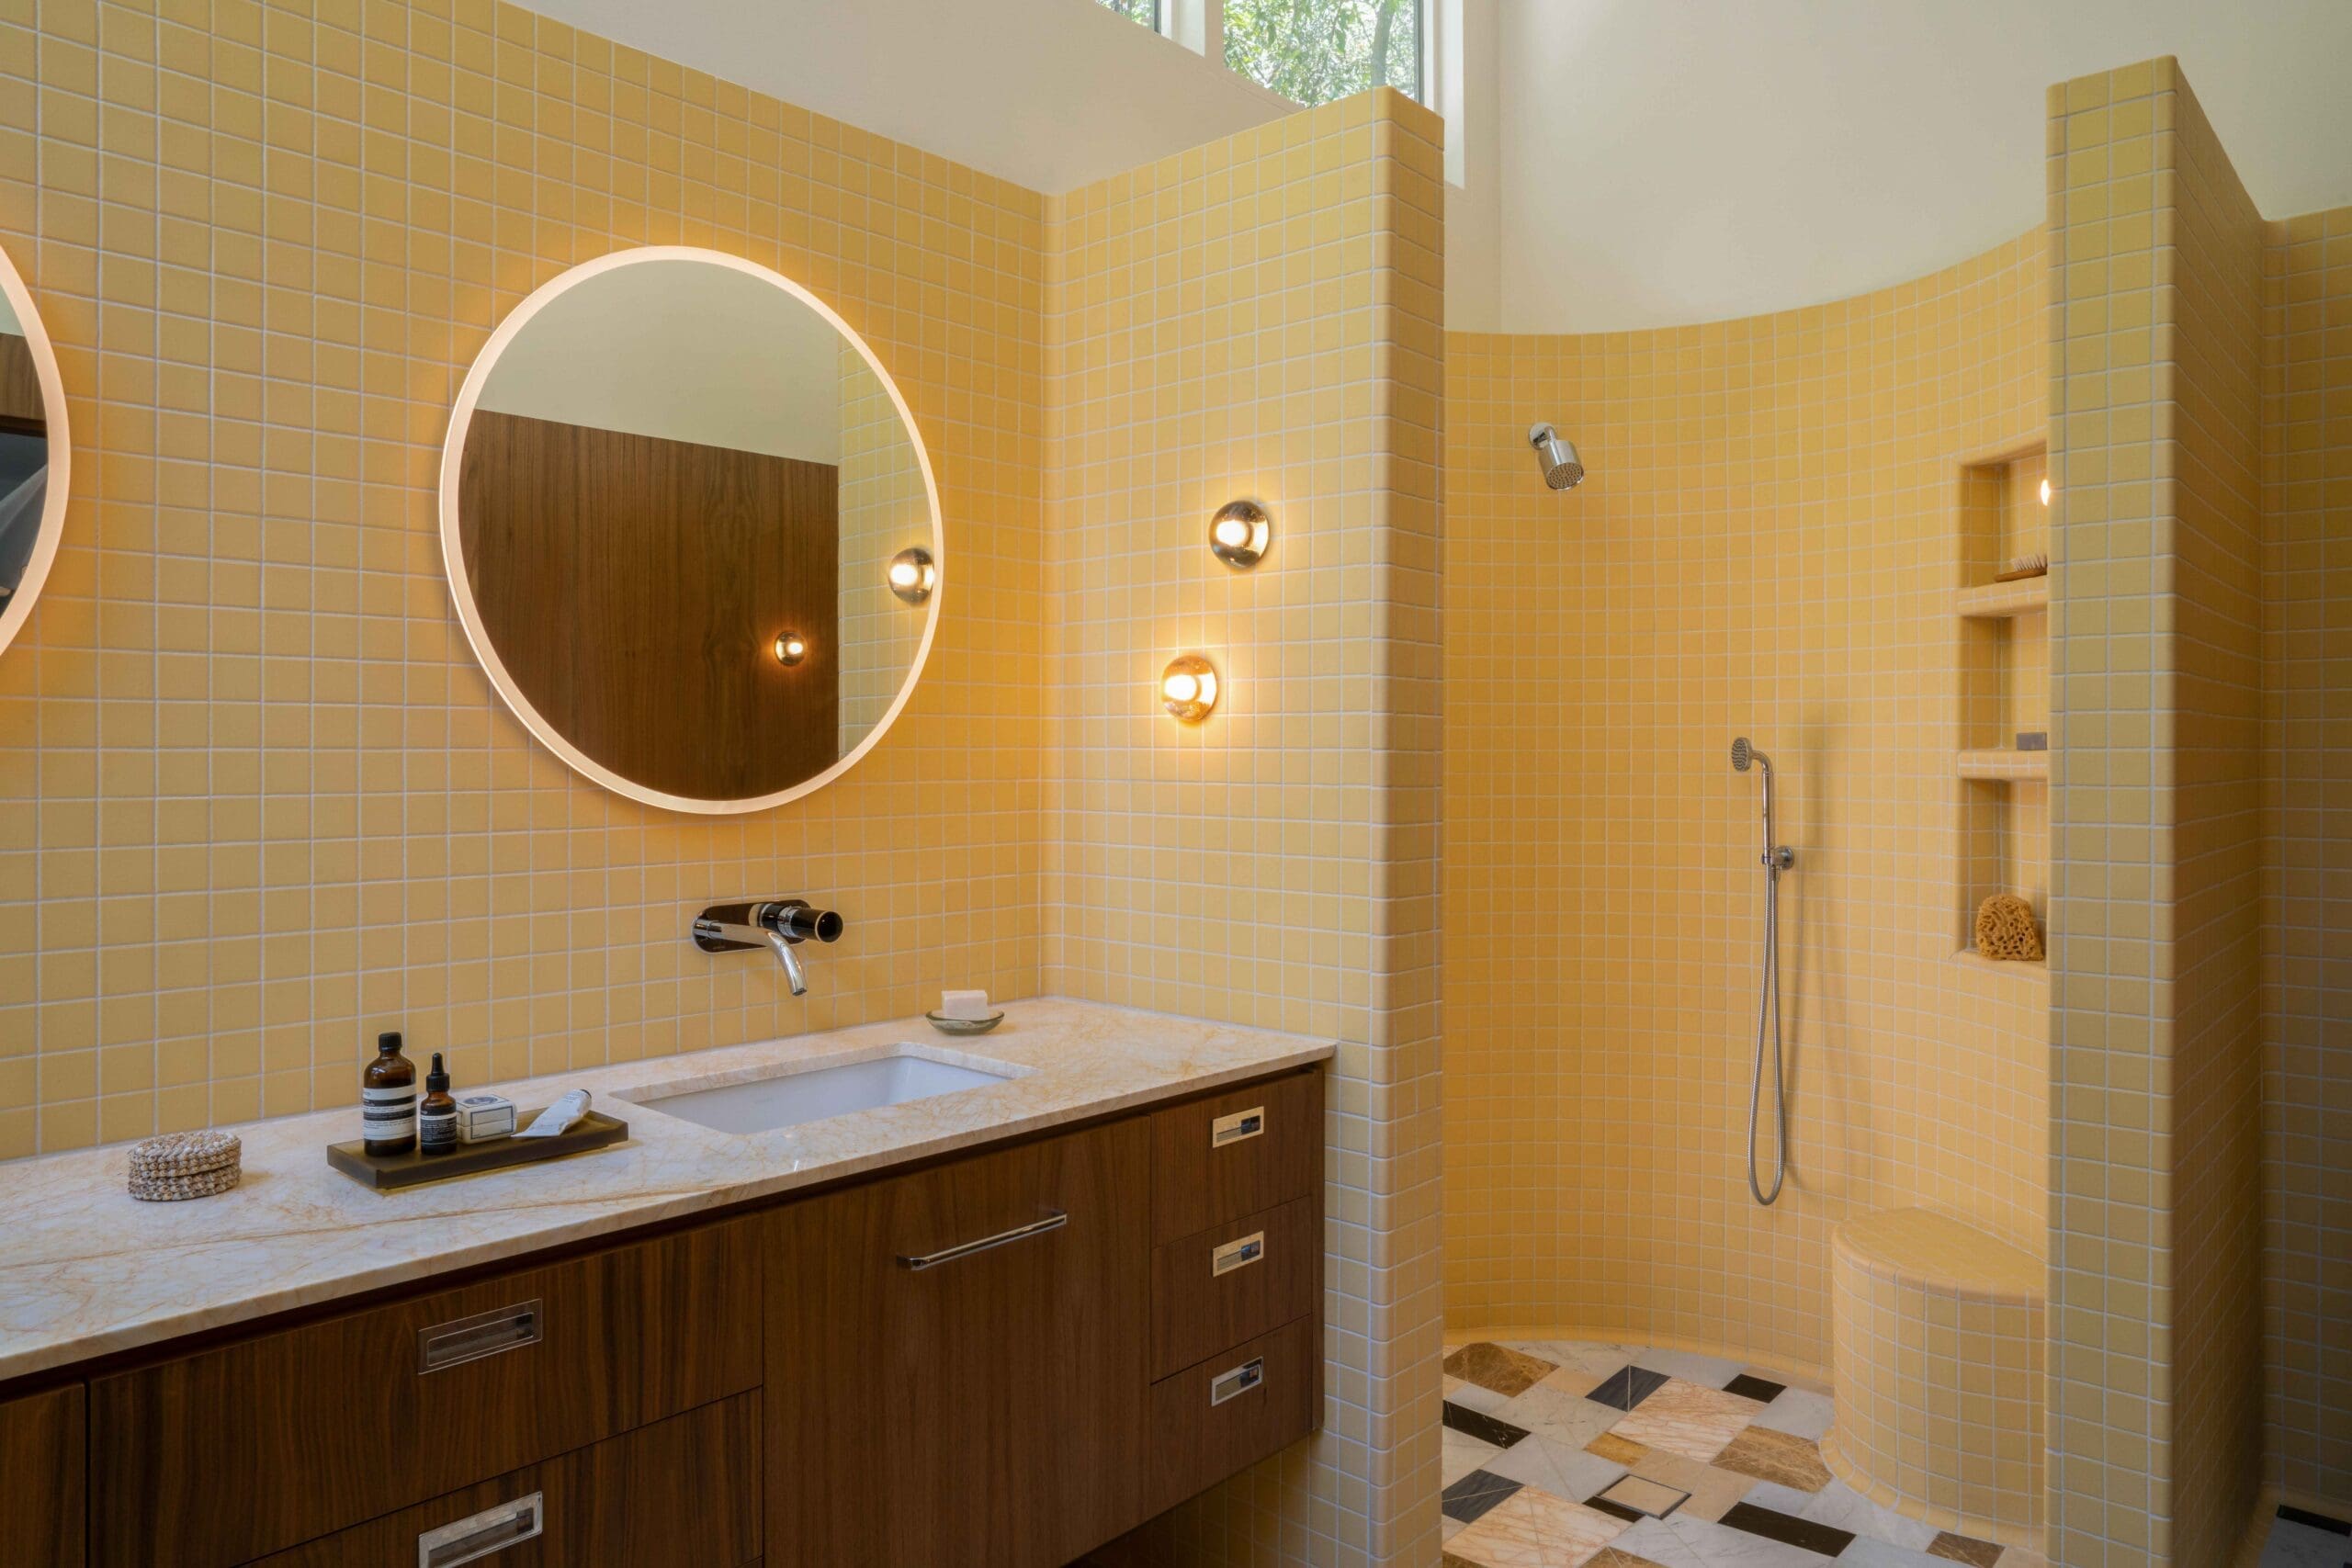
A full primary bathroom renovation goes beyond new fixtures and finishes. At Fredonia, it meant rethinking the floor plan from scratch, raising the roof five feet, adding clerestory windows, designing a custom mosaic marble floor with radiant heat, and building a curved walk-in shower where there had been no shower at all. When the bones of a room are wrong, the design has to start with the architecture, not the tile.
The Before: A Room With Potential and Nothing Else
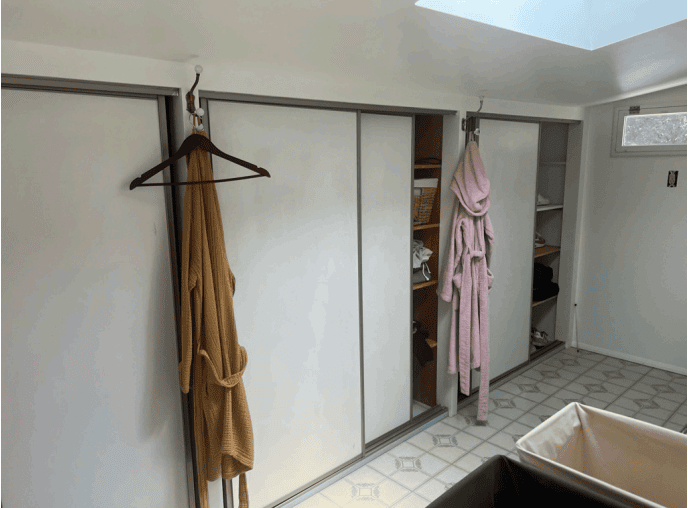
The original layout lined the toilet, vanity, and storage along one wall, facing a wall of closets. The flooring was peel-and-stick vinyl. A skylight punched through the low roof. On paper there was square footage to work with, but nothing about the room invited you to stay in it.
The first move was structural. We raised the roof, removed the skylight, and ran clerestory windows along the top of the walls. Five feet of new ceiling height and a band of natural light completely changed the proportions of the room ~ it reads wider, taller, and calmer before you notice a single finish.
A Custom Mosaic Marble Floor Worth the Hunt
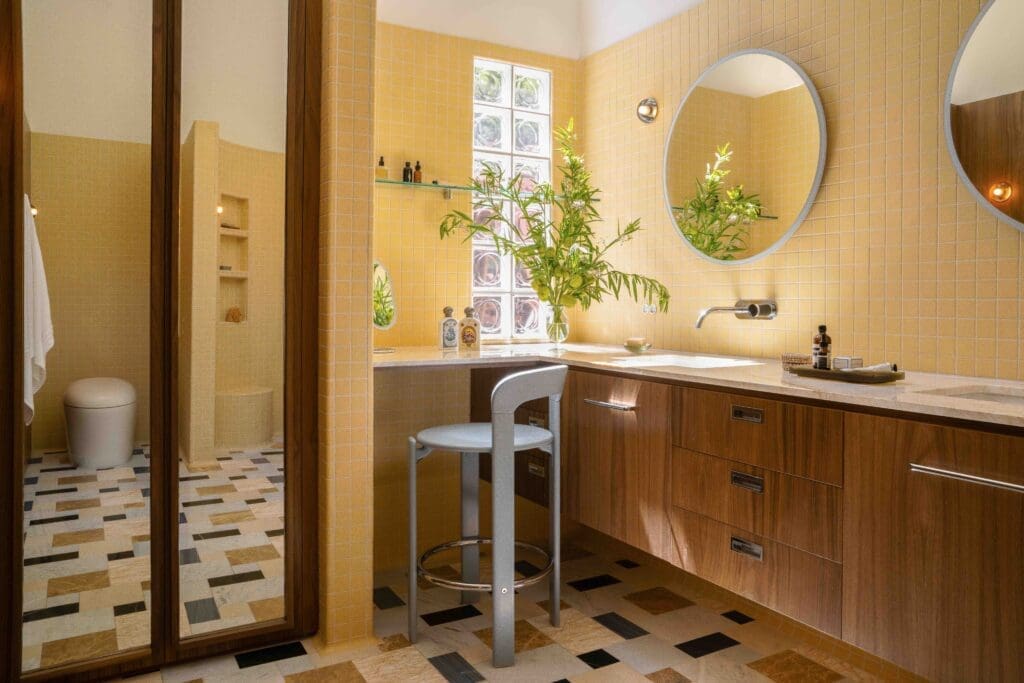
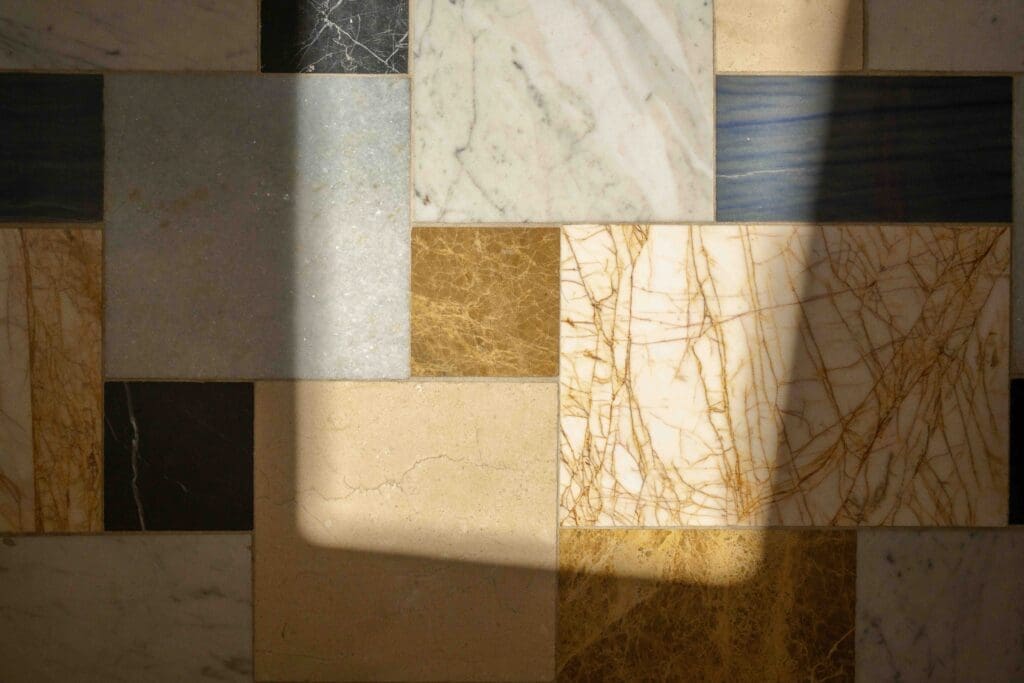
The floor is the anchor of the whole room, and it is a custom mosaic we designed. The search for each variety of marble was genuinely endless. With multiple vendors supplying materials, we were juggling varied arrival dates and the constant risk of delay if any single marble came back unexpectedly backordered. Complicated? Yes. Worth it? Look at it. The mixed marble pattern is one of a kind, it sits over radiant heating, and it coordinates with the butter yellow wall tile so the whole room feels warm in every sense.
Walnut, Butter Yellow, and a Circular Motif
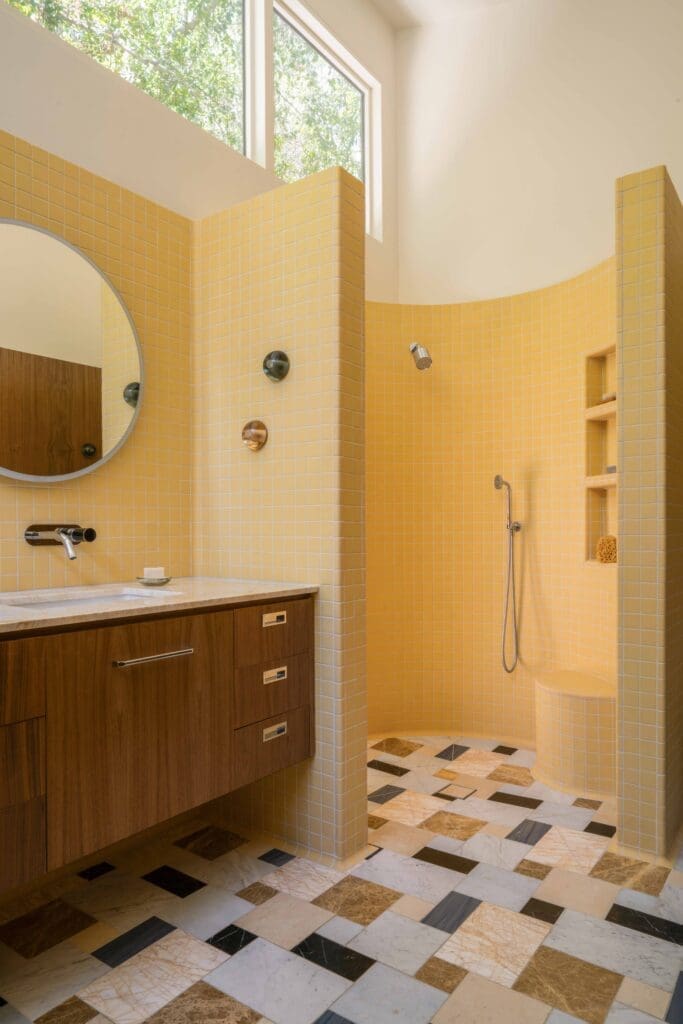
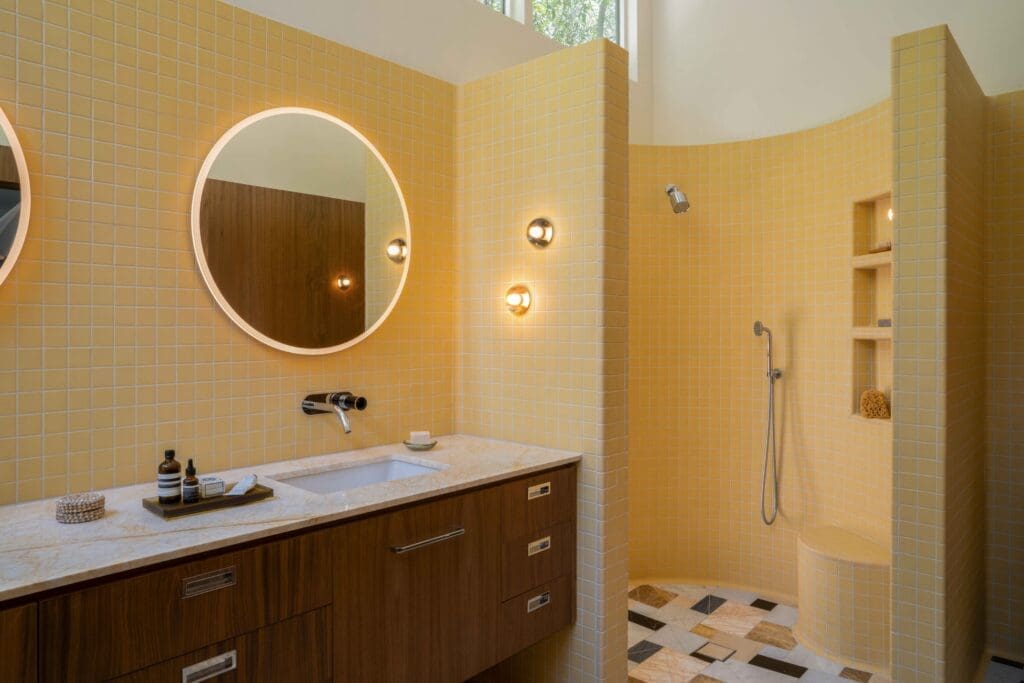
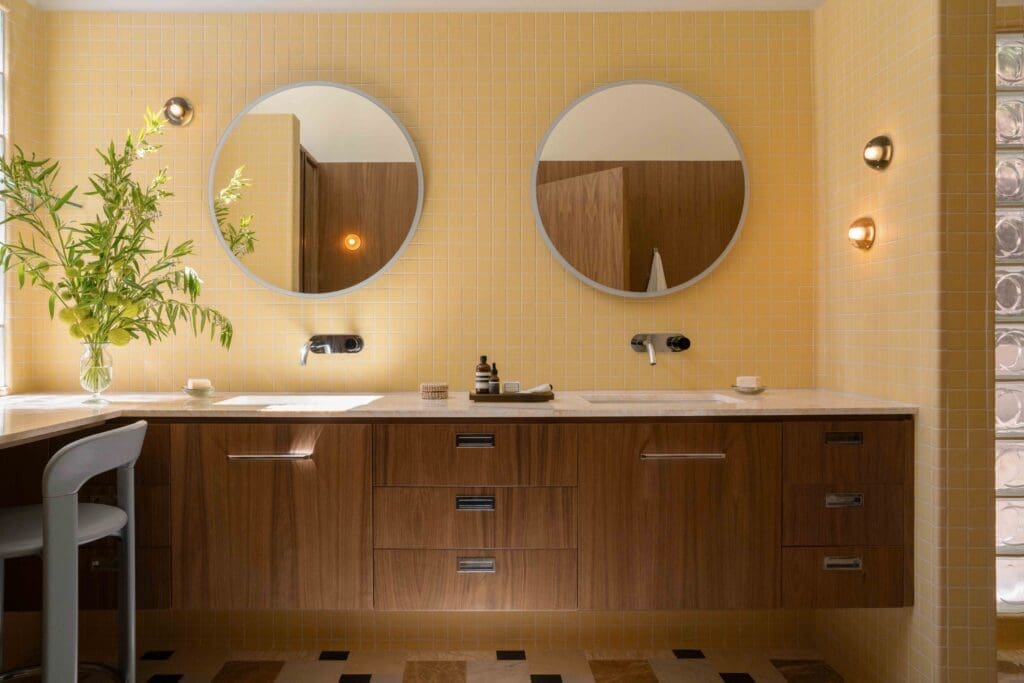
Mid-century modern design lives in the details, so we committed to a language and repeated it everywhere. A streamlined custom walnut vanity floats against the sunny yellow tile, with far more storage than the old room ever offered and a counter that extends into the corner with room for a stool. Round mirrors, domed sconces, and oval wall-mounted faucets carry a circular motif through the room. Even the glass block windows have a round pattern in them, answering each other from opposite sides of the space.
The Curved Walk-In Shower
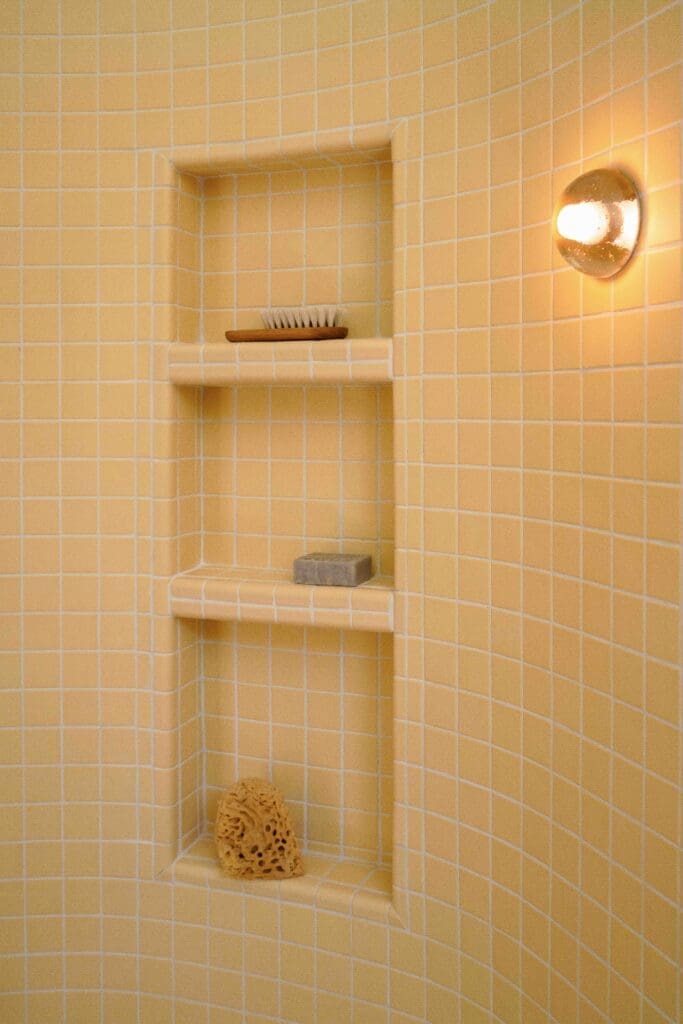
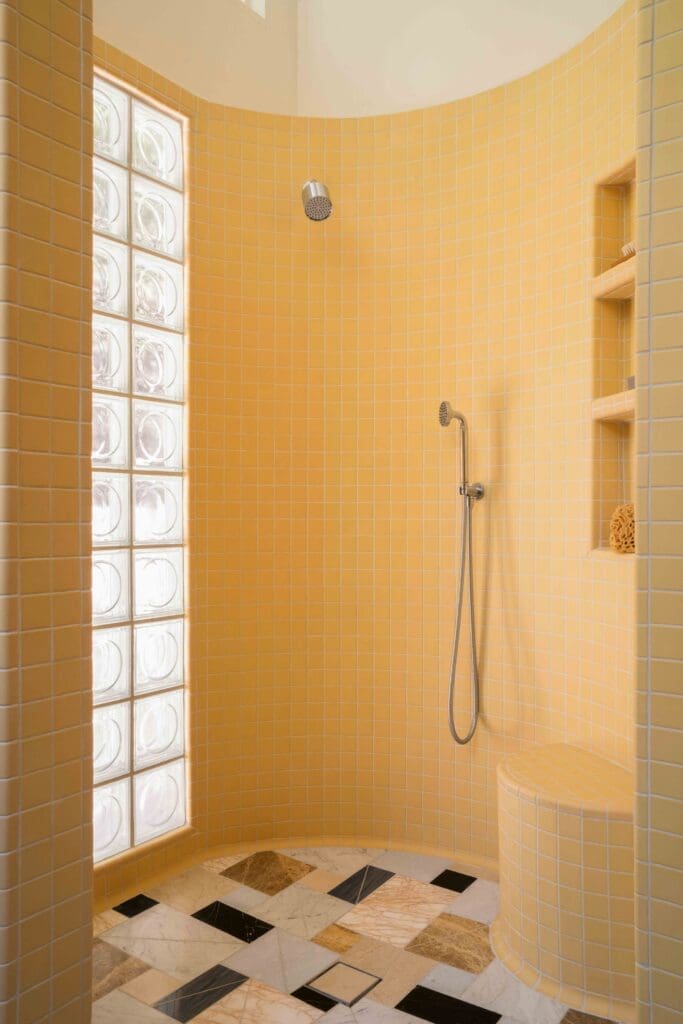
Tucked at the end of the vanity, the curved walk-in shower is the room’s standout feature ~ especially considering the original bathroom had no shower at all. The circular shape echoes the rest of the design and creates natural privacy without a door. We ran the mosaic floor tile straight into the shower and added a tiled bench and integrated niches, so the whole space reads as one continuous gesture. Between the yellow tile, the clerestory windows, and a vertical run of glass block, it is an open-air shower filled with light.
The Wall You Do Not See
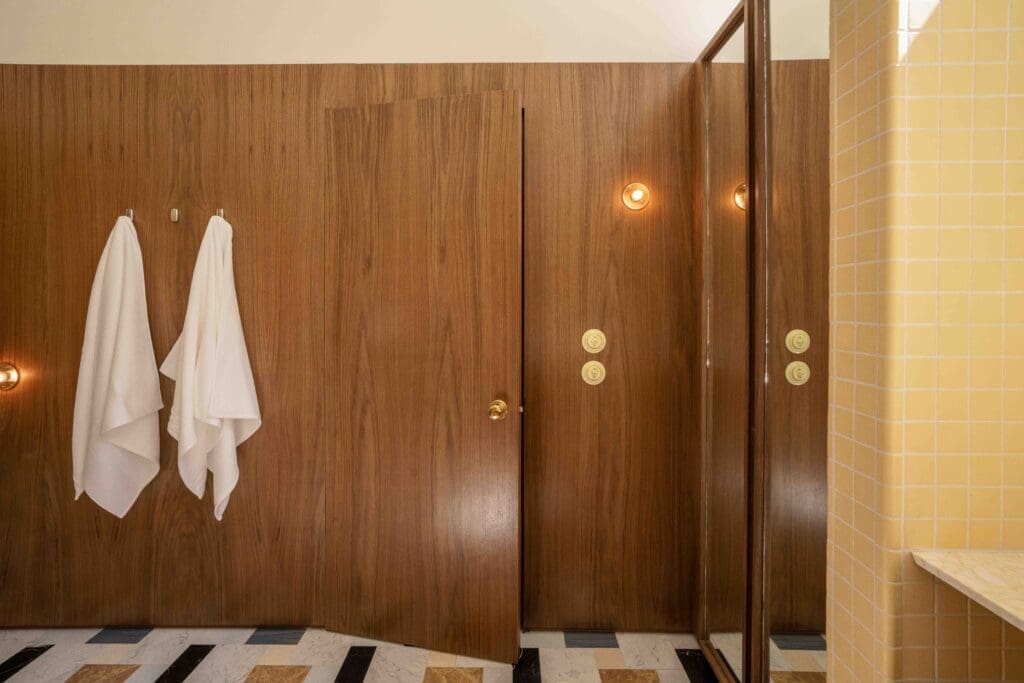
Across from the vanity, we paneled the wall in the same walnut and concealed a jib door that connects the bathroom to the primary bedroom. A mirrored door to a new closet sits beside it, matching the wardrobe-style mirrored closet doors we designed in the bedroom. The result is a room where even the functional elements ~ doors, closets, storage ~ disappear into the design.
The Takeaway
Fredonia is what happens when you stop treating a bad room as a decorating problem and start treating it as a design problem. The unpermitted addition became the most considered room in the house: light-filled, warm, personal, and built around how this family actually lives.
This project was recently featured as a Bathroom of the Week on Houzz ~ you can read their story here
Want to see the whole project? Visit the Fredonia project page or follow along on Instagram at @down.the.warren for more from our projects in Los Angeles and beyond.
Christian Warren
The Brief
A couple, a new baby girl, and a Hollywood Hills bungalow with a primary suite that deserved better. Three hundred square feet of bedroom and bath, rebuilt from the studs up with Analog Construction and photographed by Kort Havens.
The primary bathroom of their Hollywood Hills bungalow was working against them. The room was an unpermitted addition by a previous owner, and it had little to no real utility. The ceiling dipped below seven feet on one side. There was no shower, one tiny sink vanity, and a toilet sitting in the middle of the room like an occasional chair. There was a nice amount of space ~ it was just wildly underutilized.
What they needed was for the suite to become a real retreat, with a sense of ease, calm, and artful intention. So that is what we built. Here is how the Fredonia primary bathroom came together, decision by decision.
What Does a Full Primary Bathroom Renovation Involve?
A full primary bathroom renovation goes beyond new fixtures and finishes. At Fredonia, it meant rethinking the floor plan from scratch, raising the roof five feet, adding clerestory windows, designing a custom mosaic marble floor with radiant heat, and building a curved walk-in shower where there had been no shower at all. When the bones of a room are wrong, the design has to start with the architecture, not the tile.
The Before: A Room With Potential and Nothing Else
The original layout lined the toilet, vanity, and storage along one wall, facing a wall of closets. The flooring was peel-and-stick vinyl. A skylight punched through the low roof. On paper there was square footage to work with, but nothing about the room invited you to stay in it.
The first move was structural. We raised the roof, removed the skylight, and ran clerestory windows along the top of the walls. Five feet of new ceiling height and a band of natural light completely changed the proportions of the room ~ it reads wider, taller, and calmer before you notice a single finish.
A Custom Mosaic Marble Floor Worth the Hunt
The floor is the anchor of the whole room, and it is a custom mosaic we designed. The search for each variety of marble was genuinely endless. With multiple vendors supplying materials, we were juggling varied arrival dates and the constant risk of delay if any single marble came back unexpectedly backordered. Complicated? Yes. Worth it? Look at it. The mixed marble pattern is one of a kind, it sits over radiant heating, and it coordinates with the butter yellow wall tile so the whole room feels warm in every sense.
Walnut, Butter Yellow, and a Circular Motif
Mid-century modern design lives in the details, so we committed to a language and repeated it everywhere. A streamlined custom walnut vanity floats against the sunny yellow tile, with far more storage than the old room ever offered and a counter that extends into the corner with room for a stool. Round mirrors, domed sconces, and oval wall-mounted faucets carry a circular motif through the room. Even the glass block windows have a round pattern in them, answering each other from opposite sides of the space.
The Curved Walk-In Shower
Tucked at the end of the vanity, the curved walk-in shower is the room’s standout feature ~ especially considering the original bathroom had no shower at all. The circular shape echoes the rest of the design and creates natural privacy without a door. We ran the mosaic floor tile straight into the shower and added a tiled bench and integrated niches, so the whole space reads as one continuous gesture. Between the yellow tile, the clerestory windows, and a vertical run of glass block, it is an open-air shower filled with light.
The Wall You Do Not See
Across from the vanity, we paneled the wall in the same walnut and concealed a jib door that connects the bathroom to the primary bedroom. A mirrored door to a new closet sits beside it, matching the wardrobe-style mirrored closet doors we designed in the bedroom. The result is a room where even the functional elements ~ doors, closets, storage ~ disappear into the design.
The Takeaway
Fredonia is what happens when you stop treating a bad room as a decorating problem and start treating it as a design problem. The unpermitted addition became the most considered room in the house: light-filled, warm, personal, and built around how this family actually lives.
This project was recently featured as a Bathroom of the Week on Houzz ~ you can read their story here
Want to see the whole project? Visit the Fredonia project page or follow along on Instagram at @down.the.warren for more from our projects in Los Angeles and beyond.
July 23, 2026
Christian Warren


