
Three Spanish Revival Kitchen Renovations in Los Angeles
Three Spanish Revival Kitchen Renovations in Los Angeles
September 8, 2026
“Do you have experience with Spanish homes?”
A prospective client asks cautiously during their discovery call. I assure them we have experience with all types of architecture and that a historic restoration is business as usual for us. But I can see the fear in their eyes, and the barrage of memories from walking through all their friends’ expensive beige renovations. Stripped of the original millwork. Filled with disposable upholstery sitting on white-washed wide plank floors. Each one reserving all of its individualistic expression for one tiny powder room clad in a “funky” wallpaper.
These friends had hired designers. So why did the end product feel so lacking?
Can you renovate a Spanish Revival home without losing its character?
Yes. Preserving the charm and beauty of an older home and giving yourself modern amenities are not competing goals. A Spanish Revival kitchen can be fully rebuilt for the way a family actually cooks and still be reverent to the architecture it sits inside. The failure is not renovating a Spanish home. It is renovating it into something anonymous.
Los Angeles is full of Spanish Revival houses, and no two of them are the same
We have worked on 100-year-old homes all year, and each one has been as unique as the people who live in it. Three of those projects are Spanish-style kitchens, designed within months of each other, and they could not look less alike.
All three are in progress. The images here are renderings from each project’s final design presentation.
No. 1 Mid City Bungalow, Est. 1926
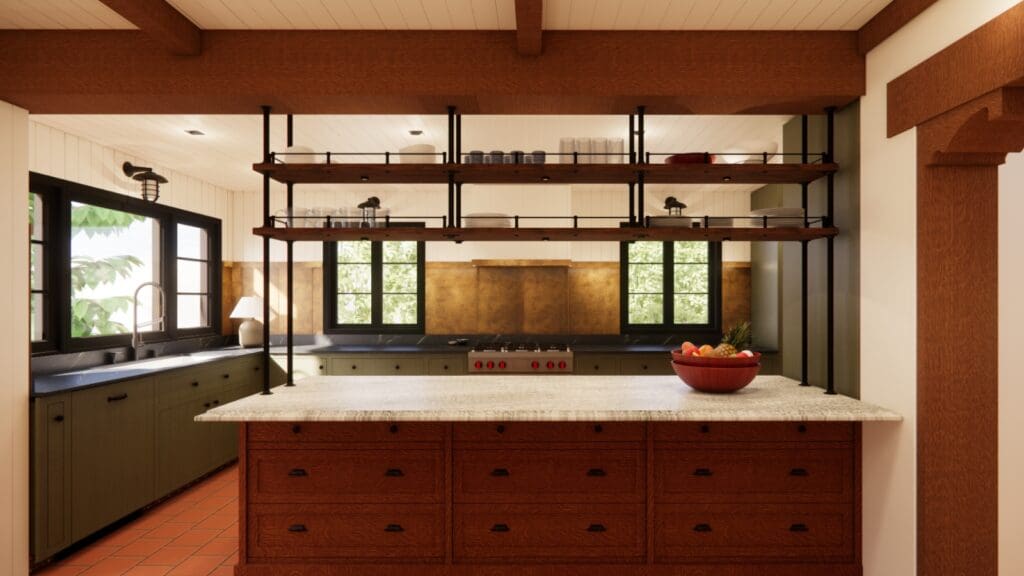
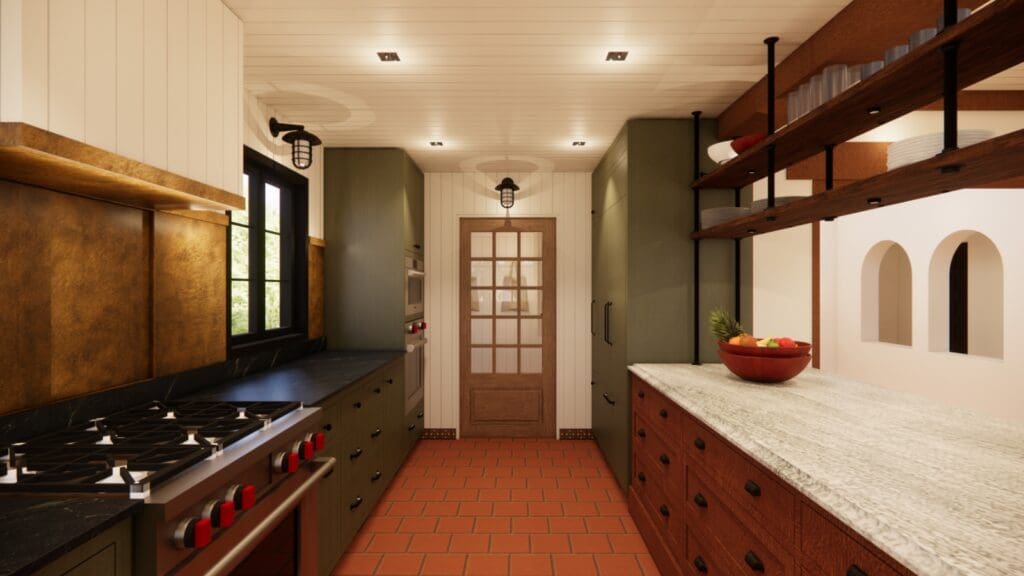
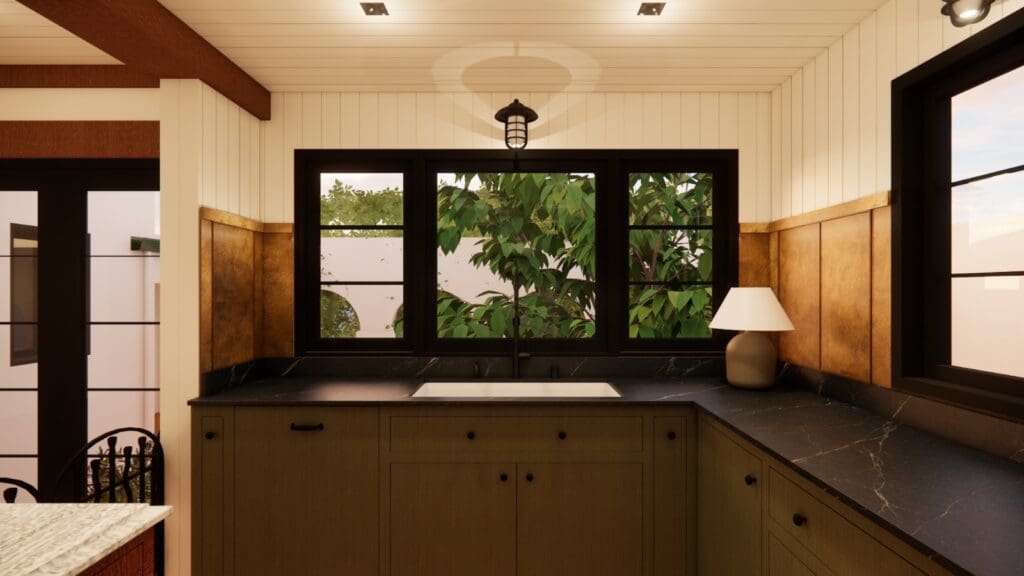
The brief: keep the materials honest, the layout efficient, and the integrity of the original architecture intact. The palette should be warm, tailored and masculine. Storage and utility are the priority, because this is a hardworking space belonging to a pair of chefs and hosts.
The footprint is a true galley, so every inch had to earn its place. Olive cabinetry runs the length of one wall beneath dark stone counters, and a deep wood island with banks of drawers does the heavy storage work down the center. Burnished metal on the backsplash and hood brings warmth without ornament. Terracotta floor tile and the original exposed beams stay exactly where the house put them, and a white plank ceiling keeps a narrow room from closing in. Blackened steel shelving hangs above the island so glassware and everyday dishes live within reach instead of behind a door. Nothing in the room pretends to be older than it is, and nothing argues with the 1926 house around it.
No. 2 Los Feliz Estate, Est. 1930
The brief: celebrate the Southern California sunshine with gracious windows, but make the interiors moody, akin to an early American home on the east coast. The kitchen is not the center of the entertaining space. It should be tucked away from guests, serve the family well, and carry all the formality afforded to the common areas.
Deep charcoal cabinetry runs floor to ceiling and pulls the light down several stops, while a wide steel window over the sink keeps the California sun in the room. Aged brass hardware, picture lights mounted over the uppers, and a plate rack with a hanging pot rail give the space the manners of a much older east coast kitchen. A freestanding butcher block table with turned legs sits where an island would normally go, so the room reads as furnished rather than fitted. Glazed doors with transoms close the kitchen off from the entertaining side of the house without turning it into a back room. The sculptural chandelier is the one piece that reminds you what decade you are actually standing in.
No. 3 Glendale Historic Home, Est. 1930
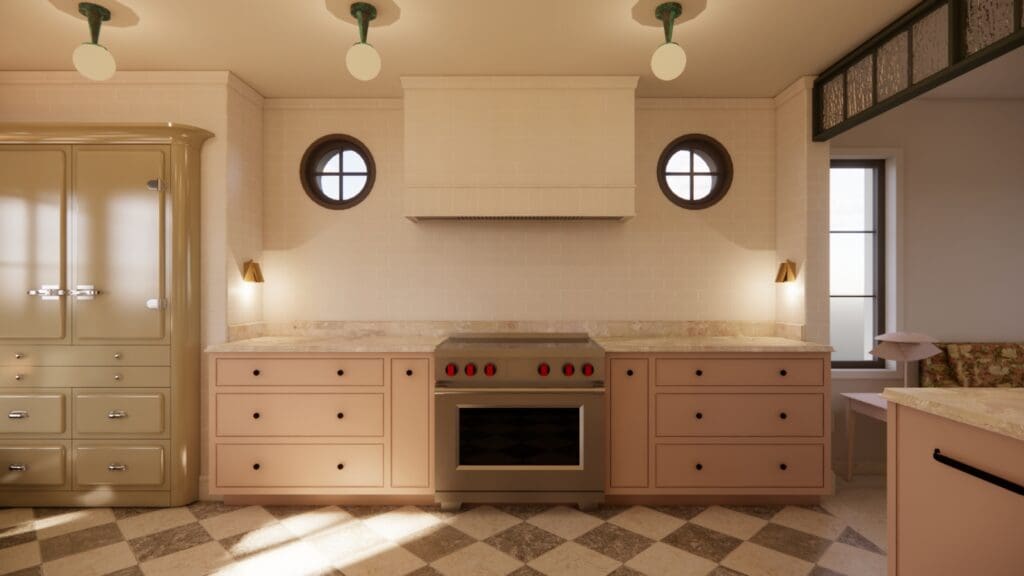
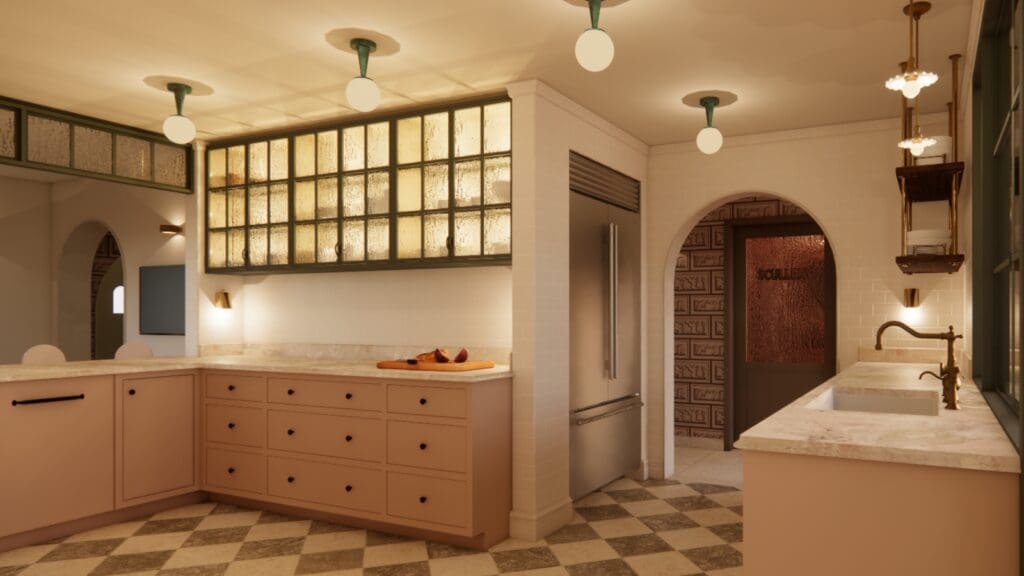
The brief: the kitchen is the hub of the house, the place where the family chef (dad) and all his patrons gather for large holiday affairs and Sunday dinners alike. A checkerboard floor is non-negotiable, as is direct access to the backyard and the resort style pool.
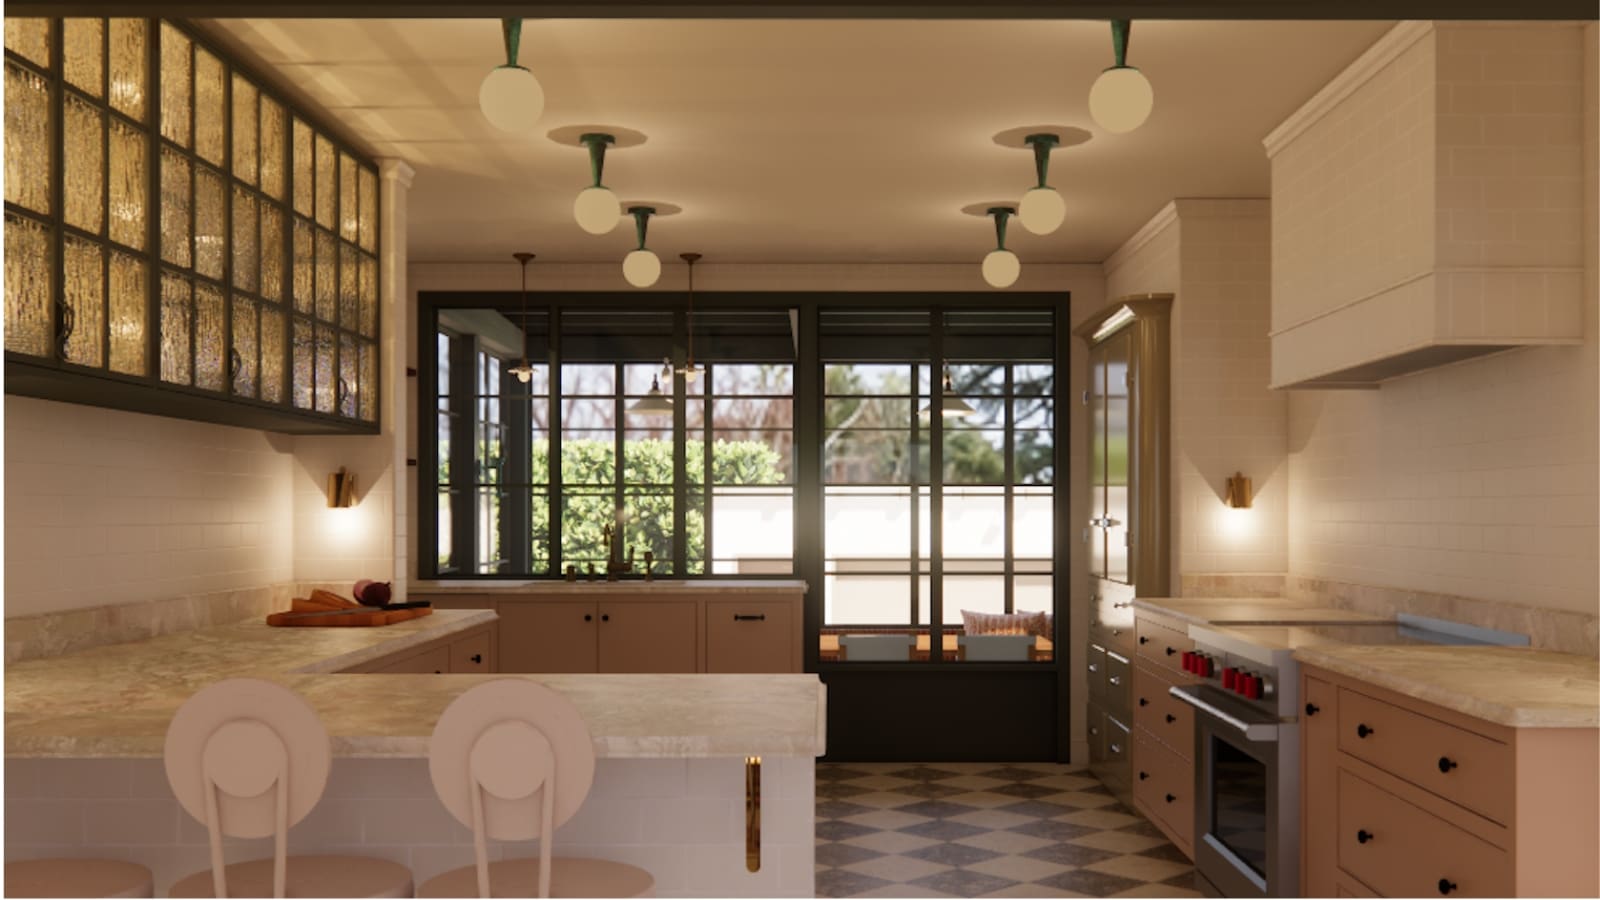
Blush cabinetry, honey-toned stone counters, and the checkerboard floor exactly as promised. A band of textured amber glass set in dark green frames runs above the counters and borrows light between rooms, which is the kind of detail a 1930 house hands you if you leave it alone long enough to notice. Round porthole windows flank the plaster hood. A peninsula with seating puts guests directly across from whoever is cooking, which is the entire point in a house where the kitchen is the gathering room. Steel doors open straight out to the yard and the pool, and a scullery sits behind an arched doorway so the wreckage of a holiday dinner has somewhere to disappear to.
What the three have in common
Materially, nothing. Not one finish repeats across the three kitchens. What repeats is the method. Start with the house and the people living in it, keep what the architecture is already good at, and be honest about everything else.
A beige renovation is what happens when a house gets treated as a problem to smooth over instead of the reason somebody bought it. Very often the first real move is not the finishes at all. It is the plan. A thoughtful reconsideration of your floor plan can turn the home you have into the home you meant to buy.
Got a historic home in need of a refresh?
If you are cautiously entertaining the idea of renovating your own historic property, you need someone educated, intentional and passionate leading the project. Reach out to our team at studio@downthewarren.com to book a discovery call and learn more about our process and our work.
Christian Warren
“Do you have experience with Spanish homes?”
A prospective client asks cautiously during their discovery call. I assure them we have experience with all types of architecture and that a historic restoration is business as usual for us. But I can see the fear in their eyes, and the barrage of memories from walking through all their friends’ expensive beige renovations. Stripped of the original millwork. Filled with disposable upholstery sitting on white-washed wide plank floors. Each one reserving all of its individualistic expression for one tiny powder room clad in a “funky” wallpaper.
These friends had hired designers. So why did the end product feel so lacking?
Can you renovate a Spanish Revival home without losing its character?
Yes. Preserving the charm and beauty of an older home and giving yourself modern amenities are not competing goals. A Spanish Revival kitchen can be fully rebuilt for the way a family actually cooks and still be reverent to the architecture it sits inside. The failure is not renovating a Spanish home. It is renovating it into something anonymous.
Los Angeles is full of Spanish Revival houses, and no two of them are the same
We have worked on 100-year-old homes all year, and each one has been as unique as the people who live in it. Three of those projects are Spanish-style kitchens, designed within months of each other, and they could not look less alike.
All three are in progress. The images here are renderings from each project’s final design presentation.
No. 1 Mid City Bungalow, Est. 1926
The brief: keep the materials honest, the layout efficient, and the integrity of the original architecture intact. The palette should be warm, tailored and masculine. Storage and utility are the priority, because this is a hardworking space belonging to a pair of chefs and hosts.
The footprint is a true galley, so every inch had to earn its place. Olive cabinetry runs the length of one wall beneath dark stone counters, and a deep wood island with banks of drawers does the heavy storage work down the center. Burnished metal on the backsplash and hood brings warmth without ornament. Terracotta floor tile and the original exposed beams stay exactly where the house put them, and a white plank ceiling keeps a narrow room from closing in. Blackened steel shelving hangs above the island so glassware and everyday dishes live within reach instead of behind a door. Nothing in the room pretends to be older than it is, and nothing argues with the 1926 house around it.
No. 2 Los Feliz Estate, Est. 1930
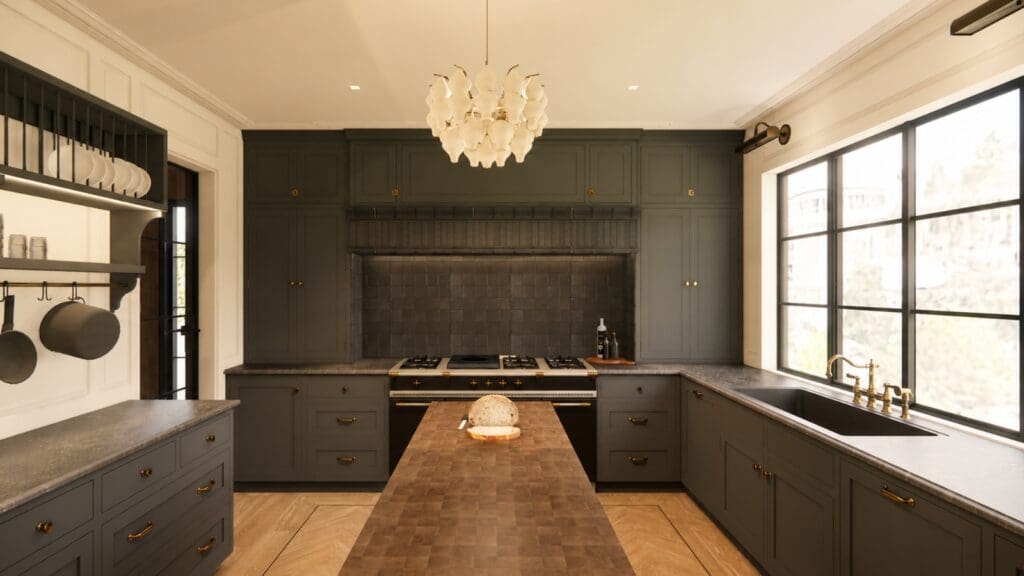
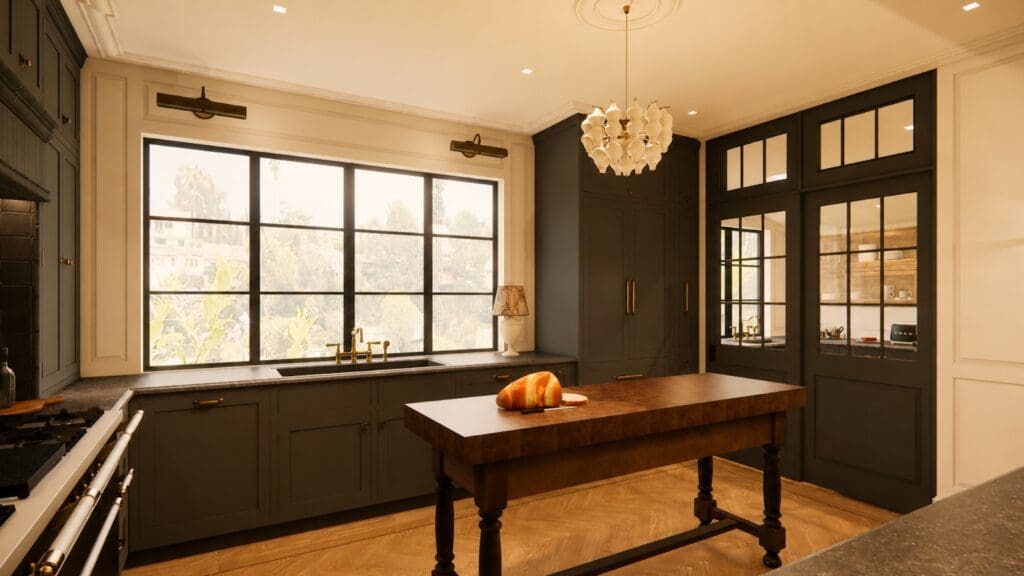
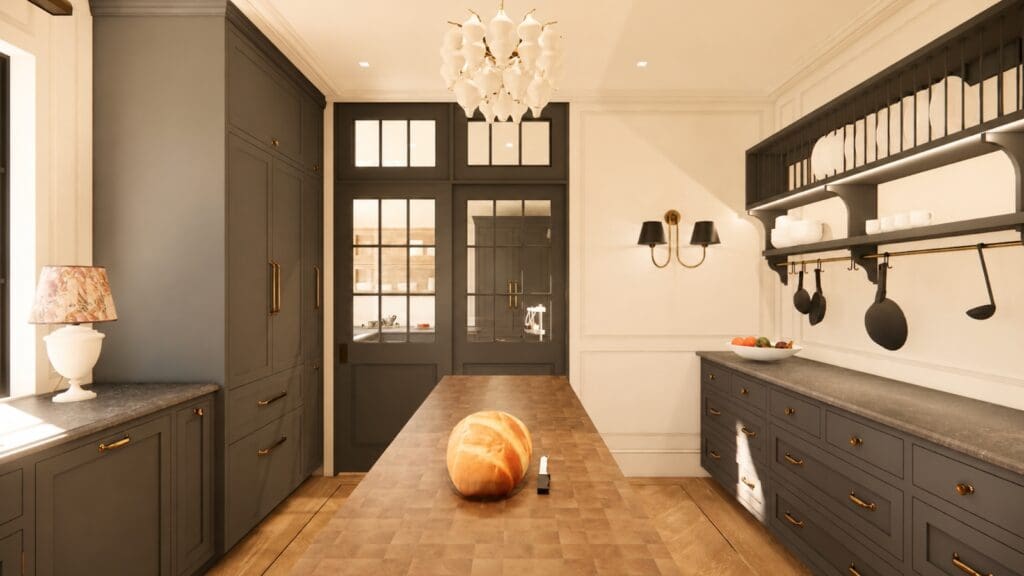
The brief: celebrate the Southern California sunshine with gracious windows, but make the interiors moody, akin to an early American home on the east coast. The kitchen is not the center of the entertaining space. It should be tucked away from guests, serve the family well, and carry all the formality afforded to the common areas.
Deep charcoal cabinetry runs floor to ceiling and pulls the light down several stops, while a wide steel window over the sink keeps the California sun in the room. Aged brass hardware, picture lights mounted over the uppers, and a plate rack with a hanging pot rail give the space the manners of a much older east coast kitchen. A freestanding butcher block table with turned legs sits where an island would normally go, so the room reads as furnished rather than fitted. Glazed doors with transoms close the kitchen off from the entertaining side of the house without turning it into a back room. The sculptural chandelier is the one piece that reminds you what decade you are actually standing in.
No. 3 Glendale Historic Home, Est. 1930
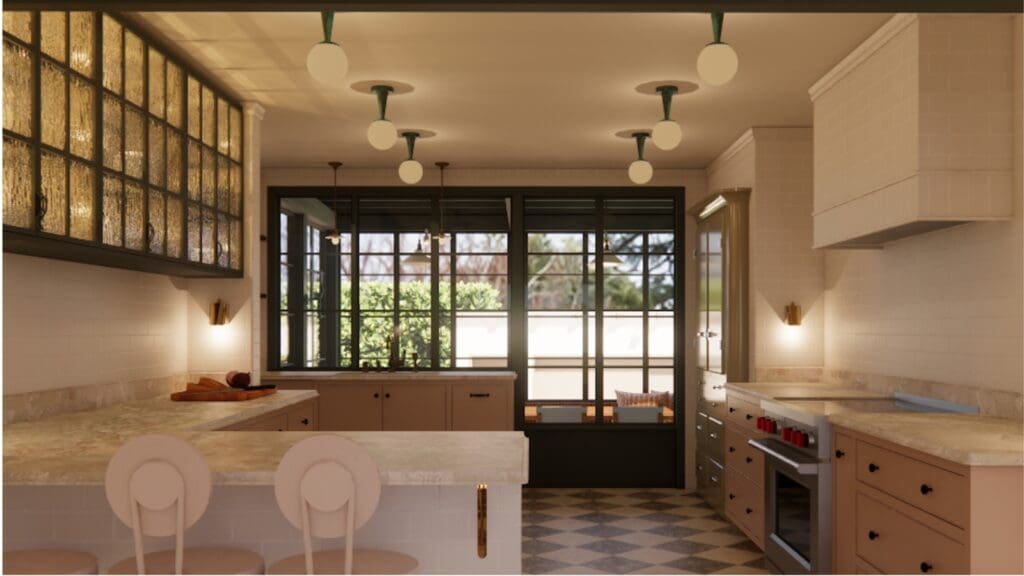
The brief: the kitchen is the hub of the house, the place where the family chef (dad) and all his patrons gather for large holiday affairs and Sunday dinners alike. A checkerboard floor is non-negotiable, as is direct access to the backyard and the resort style pool.
Blush cabinetry, honey-toned stone counters, and the checkerboard floor exactly as promised. A band of textured amber glass set in dark green frames runs above the counters and borrows light between rooms, which is the kind of detail a 1930 house hands you if you leave it alone long enough to notice. Round porthole windows flank the plaster hood. A peninsula with seating puts guests directly across from whoever is cooking, which is the entire point in a house where the kitchen is the gathering room. Steel doors open straight out to the yard and the pool, and a scullery sits behind an arched doorway so the wreckage of a holiday dinner has somewhere to disappear to.
What the three have in common
Materially, nothing. Not one finish repeats across the three kitchens. What repeats is the method. Start with the house and the people living in it, keep what the architecture is already good at, and be honest about everything else.
A beige renovation is what happens when a house gets treated as a problem to smooth over instead of the reason somebody bought it. Very often the first real move is not the finishes at all. It is the plan. A thoughtful reconsideration of your floor plan can turn the home you have into the home you meant to buy.
Got a historic home in need of a refresh?
If you are cautiously entertaining the idea of renovating your own historic property, you need someone educated, intentional and passionate leading the project. Reach out to our team at studio@downthewarren.com to book a discovery call and learn more about our process and our work.
September 8, 2026
Christian Warren


